11220 Langdon Drive
Clio, Michigan 48420 (outside city limits) Genesee County
For Sale
Price: $175,000
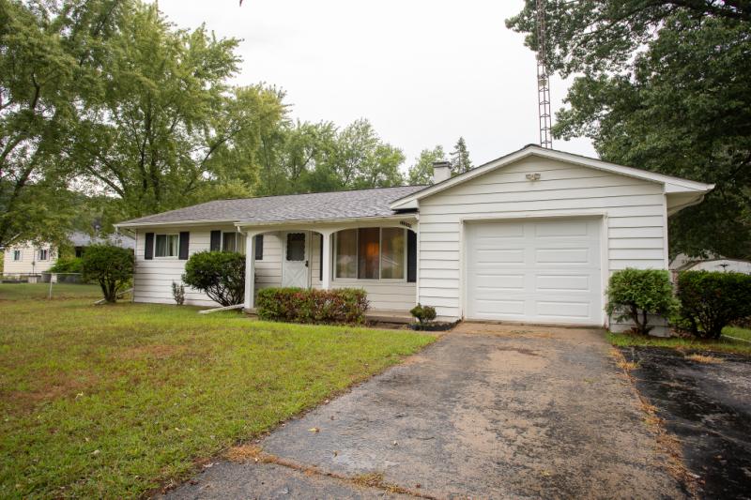
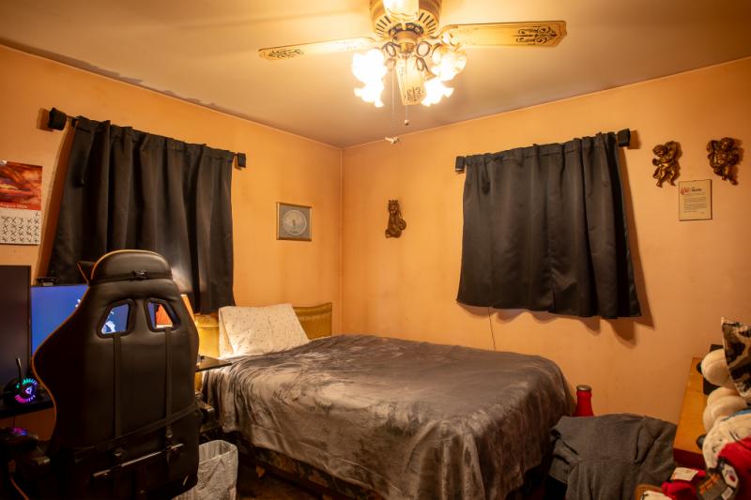
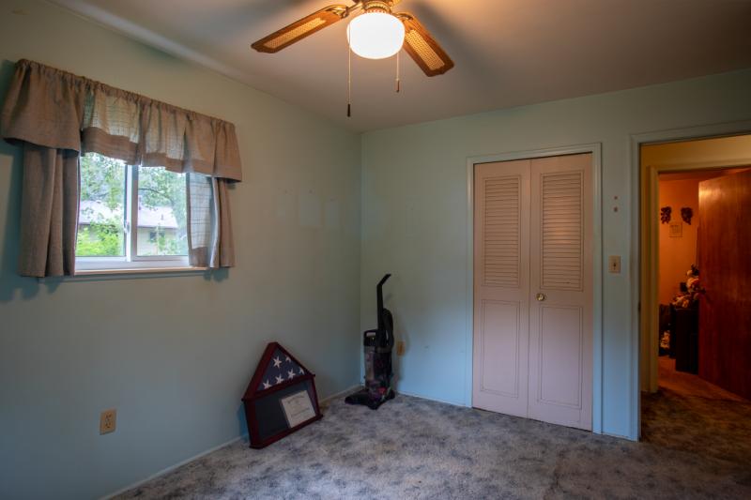
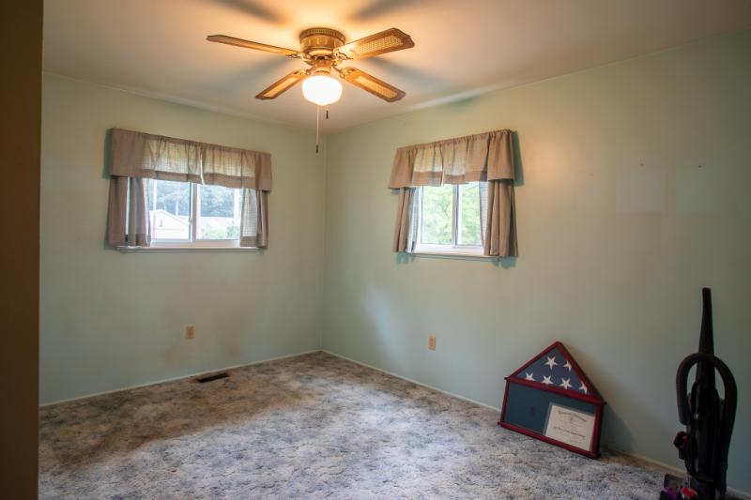
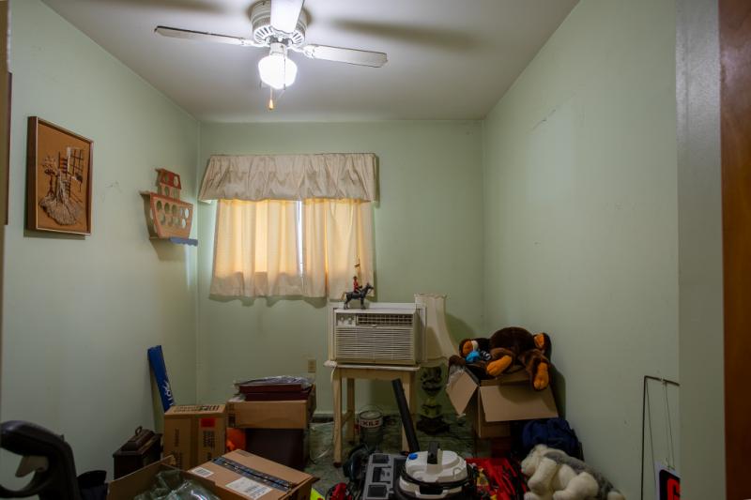
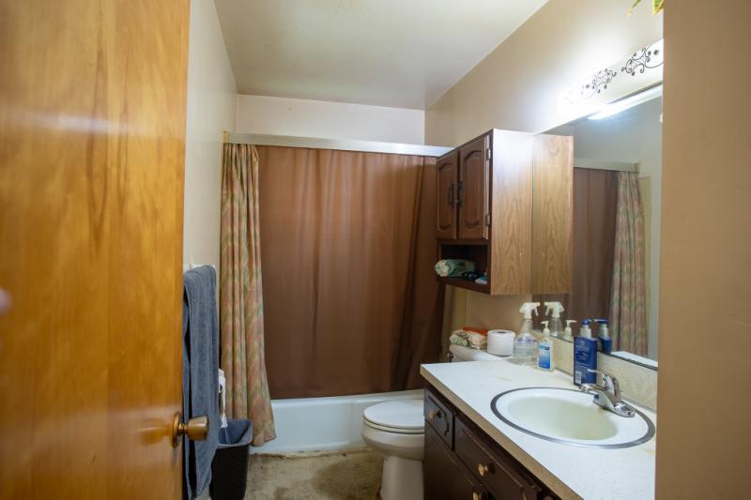
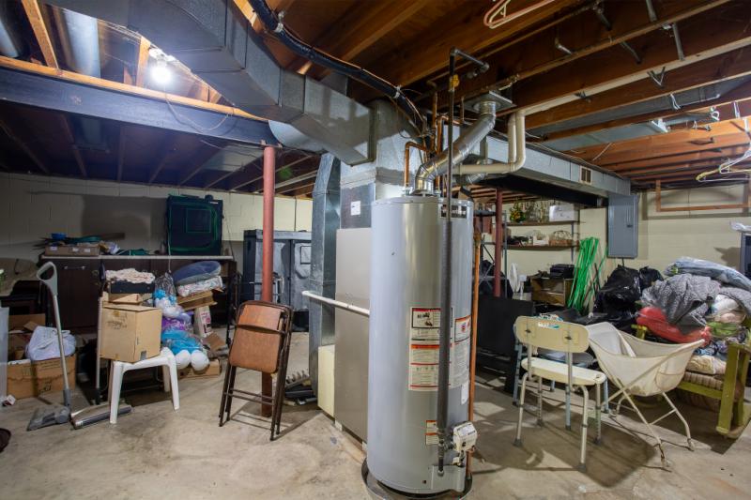
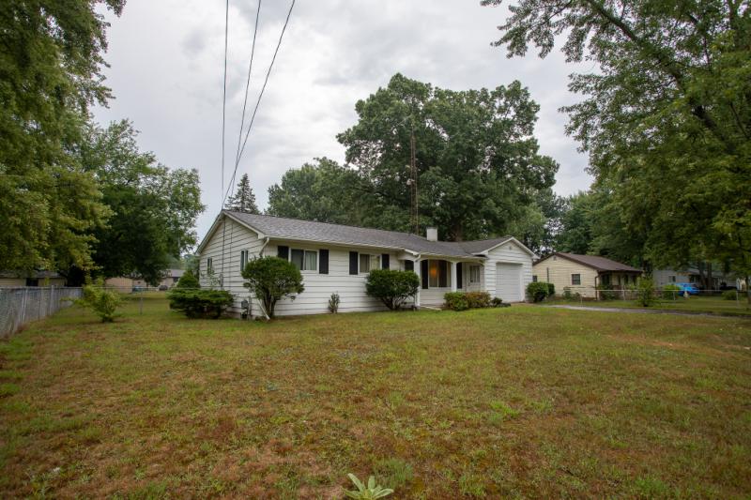
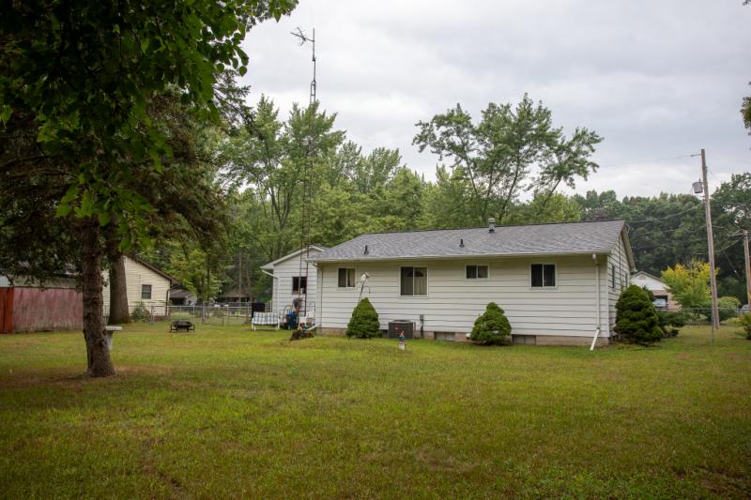
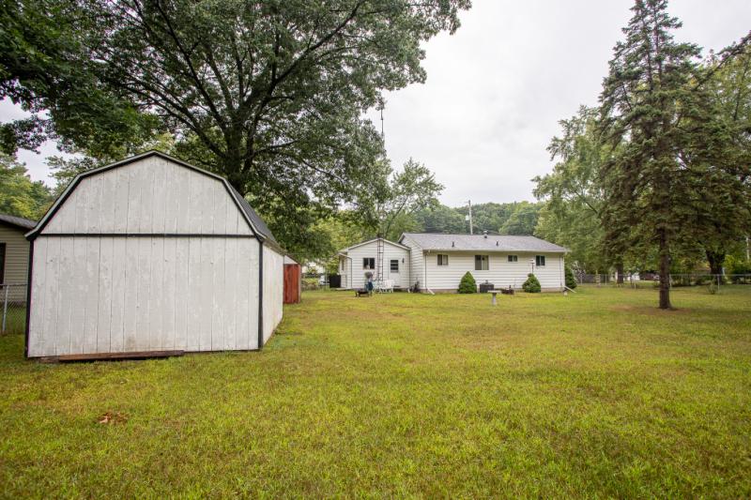
Residential 3 bedroom, 1 1/2 bath, 1 story with full unfinished basement
- Year Built:
- 1970
- SqFt +/-:
- 1008
- Exterior:
- aluminum
- Garage:
- 1 car att.
- View:
- average
- Lot Size:
- 0.43 acres
- Furnished:
- Unfurnished
- Fireplace(s):
- one
- Water:
- well
- Sewer:
- city
- Heat:
- natural gas FA
- Central Air:
- Yes
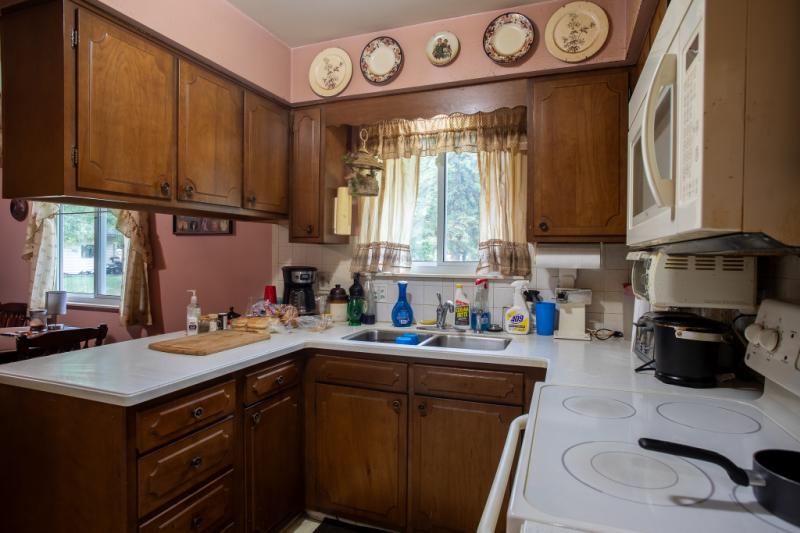
Appliances: microwave, range/oven, refrigerator, washer and dryer. Exterior Features: porch. Outside Amenities: fenced yard. Outbuildings: 2 sheds. School District: Clio Area Schools.
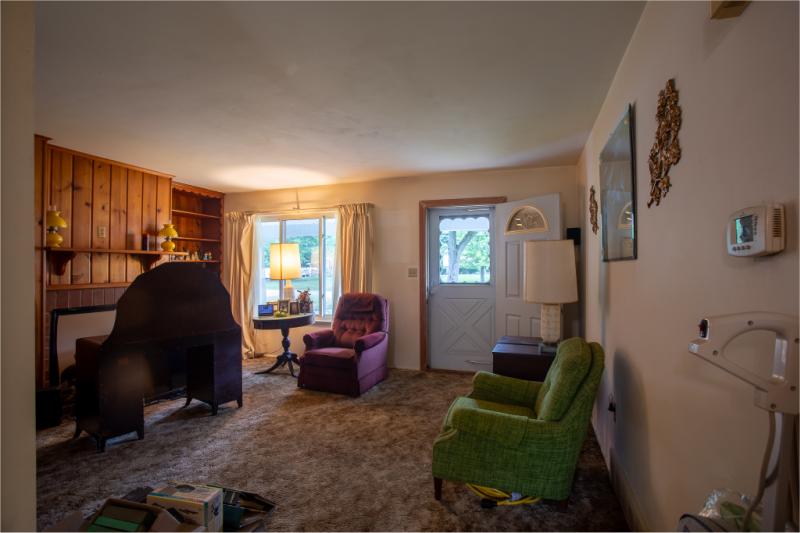
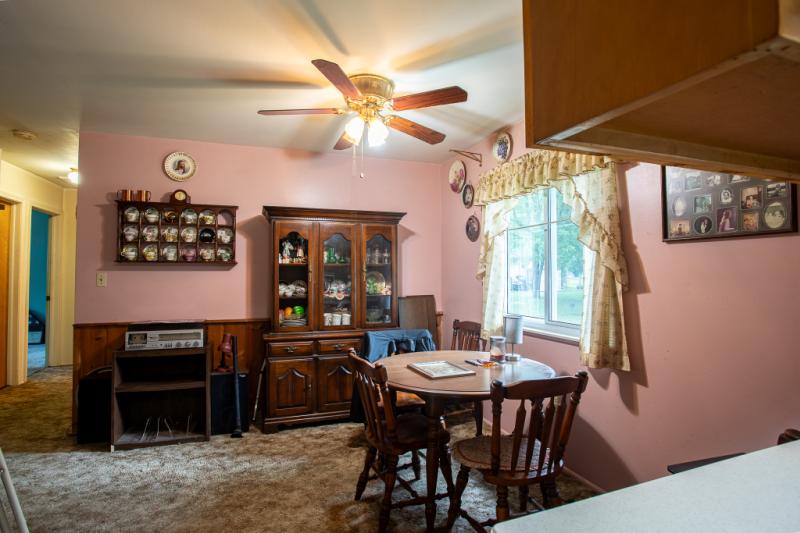
Solid Clio ranch, cherished by the same family since 1973and ready for its next chapter! This 3-bedroom, 2-bathhome offers 1,008 sq. ft. of comfortable main-floor living plus a full unfinished basement with plenty of additional usable space and storage. Move in and make it your own over time! The home offers a great opportunity for cosmetic updates and personalization inside and out, while several of the larger-ticket items have already been addressed. The furnace and central A/C were replaced in2020, and the roof is approximately 15 years old, per seller. Inside, you'll find charming built-in storage and shelving in the living and dining areas, adding both character and practical storage to the traditional ranch layout. Outside, enjoy a fenced backyard with room for pets, gardening, entertaining, or relaxing. A 12x12 metal shed and 16x12 wooden shed provide additional space for lawn equipment, tools, hobbies, and seasonal storage. With its convenient one-level layout, full basement, fenced yard, generous storage, updated mechanicals, and decades of family history, this is a solid home with plenty of potential. Bring your ideas, add your personal touches, and make this longtime family home your own! Property is being sold AS IS. Seller will make no repairs or improvements. Sale is contingent upon the seller securing suitable housing. Once suitable housing is secured, closing can occur within 30 days. Property being sold "AS IS"