4901 Corral Dr
Caseville, Michigan 48725 (outside city limits) Huron County
For Sale
Price: $314,900
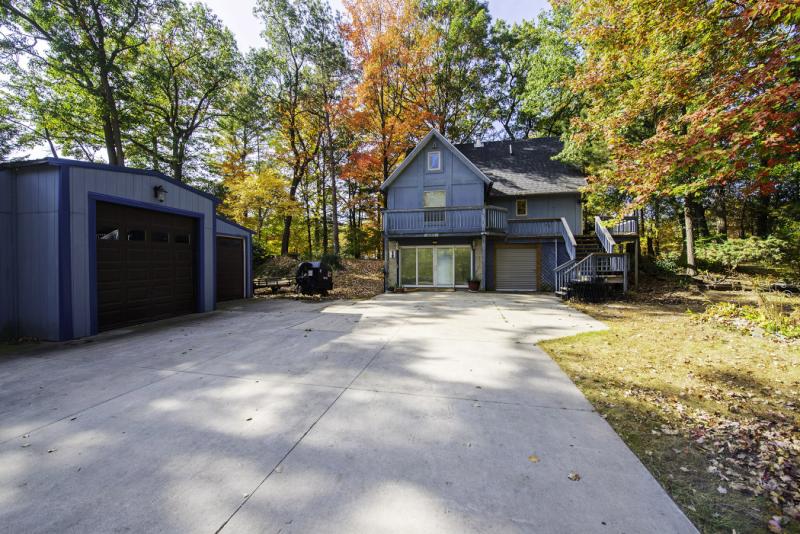
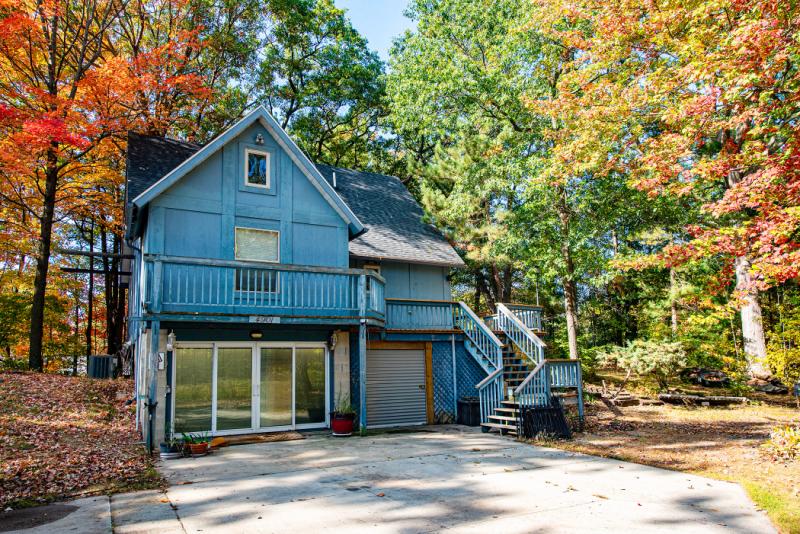
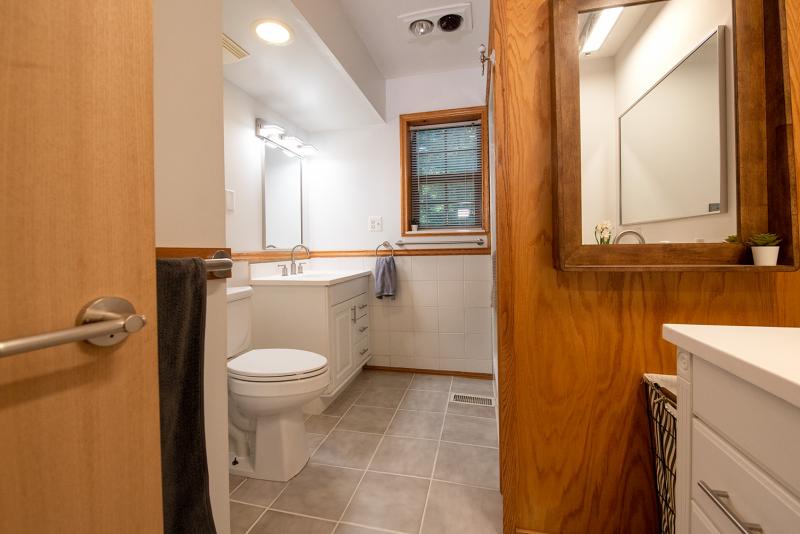
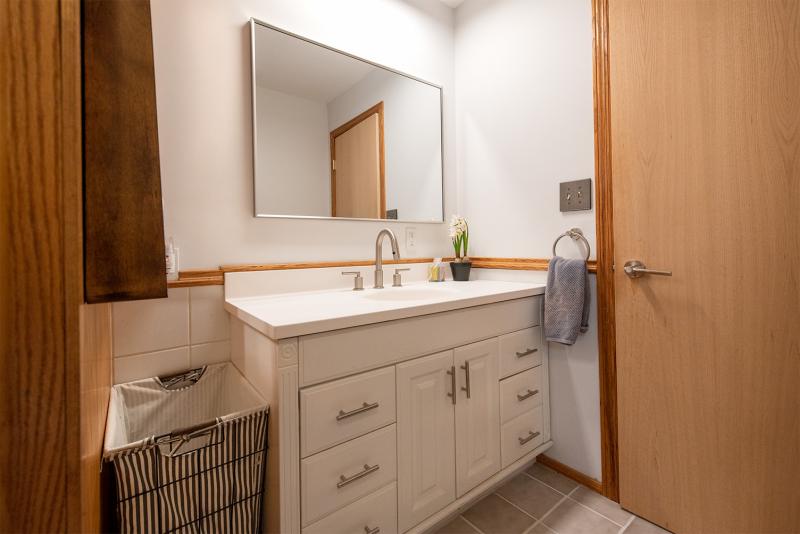
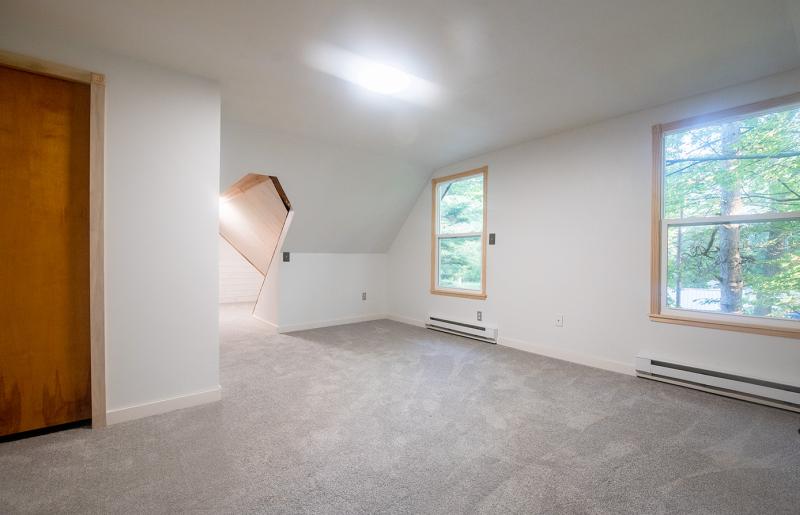
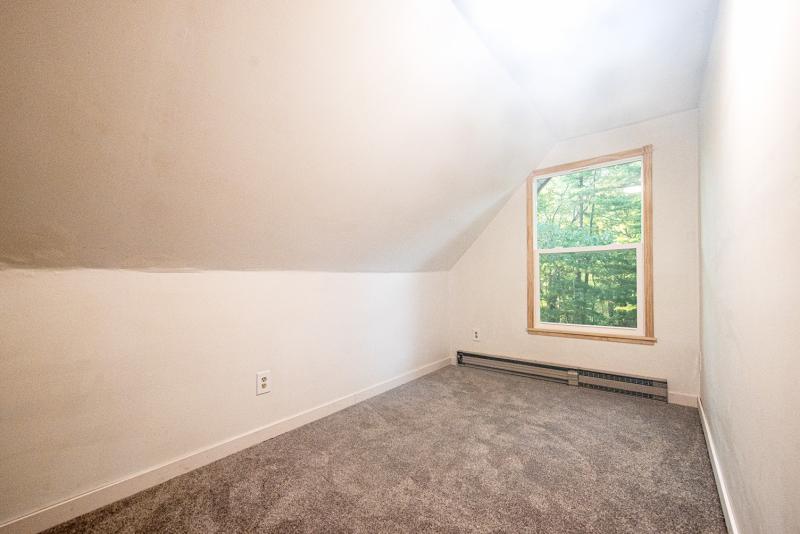
Residential 5 bedroom, 3 bath, 2 story with finished walk-out basement
- Year Built:
- 1978
- SqFt +/-:
- 1800
- Exterior:
- wood
- Garage:
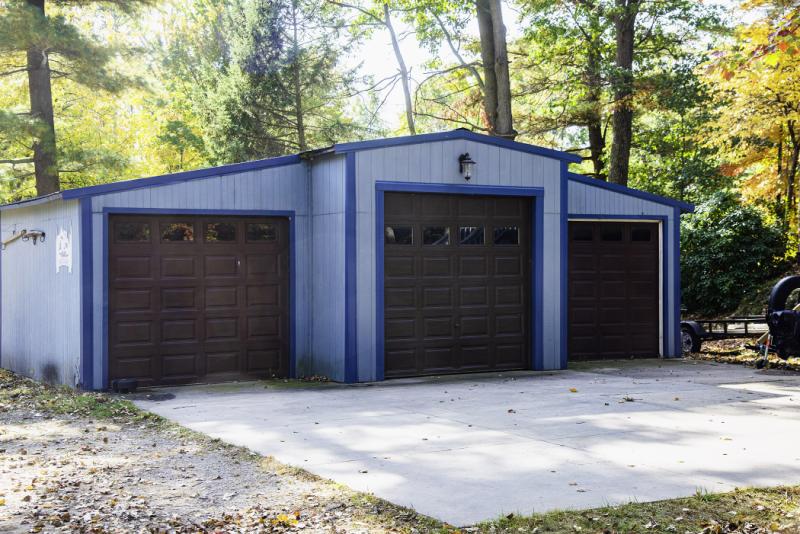
- 3 car
- View:
- average
- Lot Size:
- 1.53 acres
- Furnished:
- Unfurnished
- Fireplace(s):
- one
- Water:
- city
- Sewer:
- septic
- Heat:
- natural gas FA
- Central Air:
- Yes
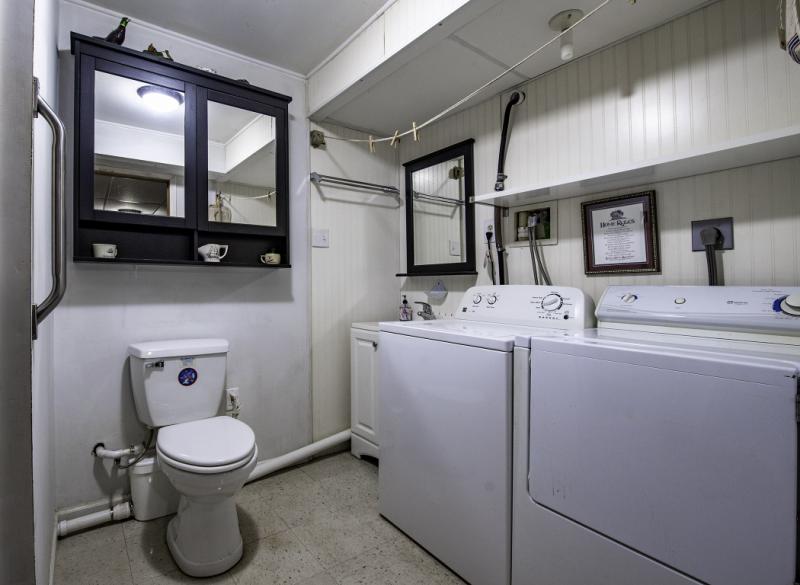
Appliances: refrigerator, stove/oven, dishwasher, washer/dryer. Exterior Features: large wraparound deck. Outside Amenities: two extra wooded lots come with home. School District: Caseville Public Schools.
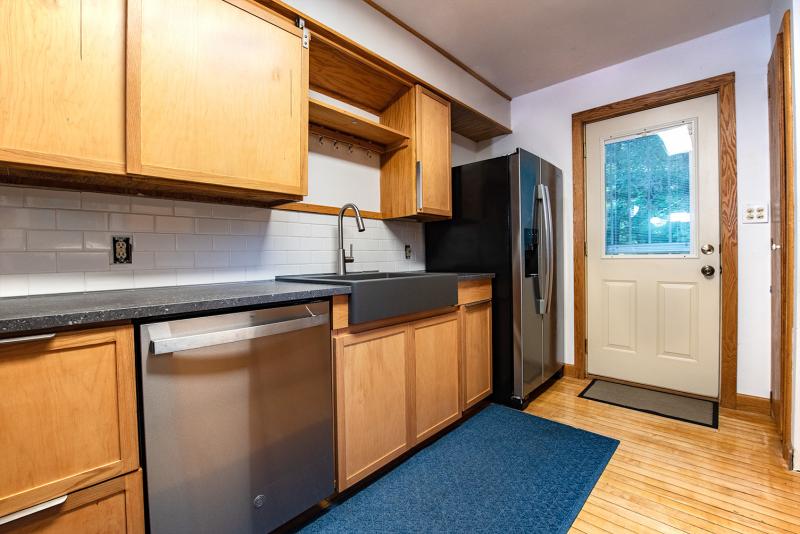
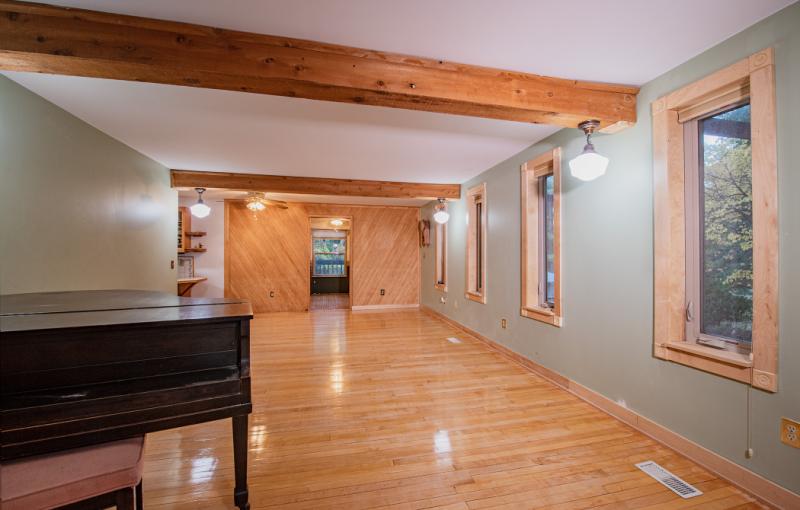
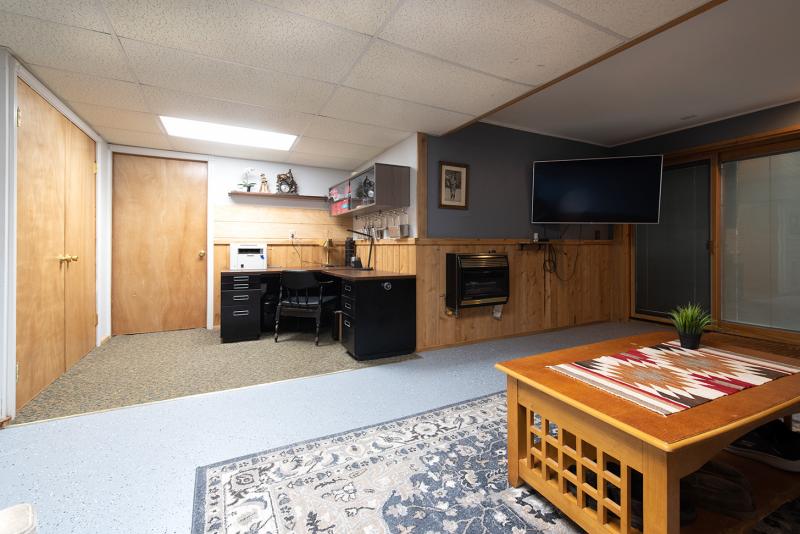
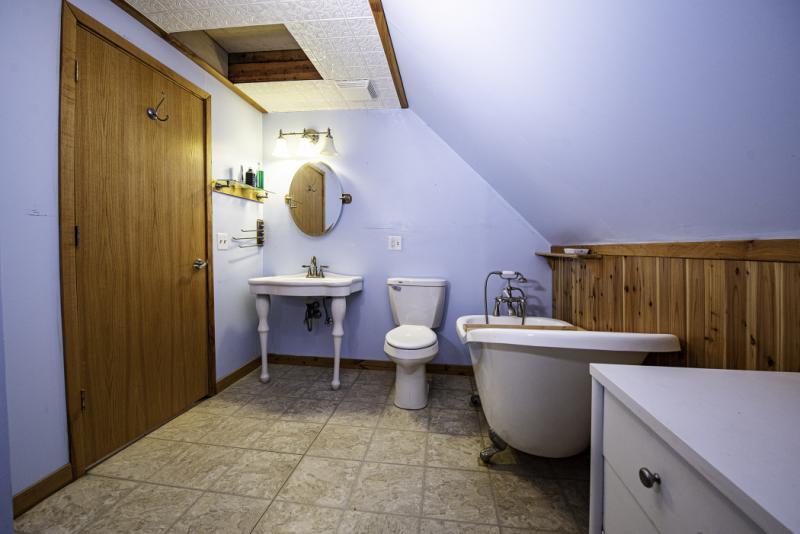
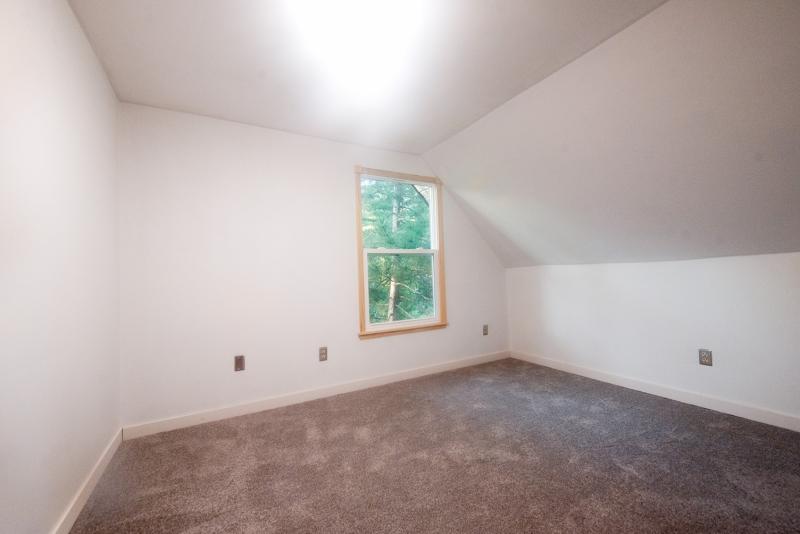
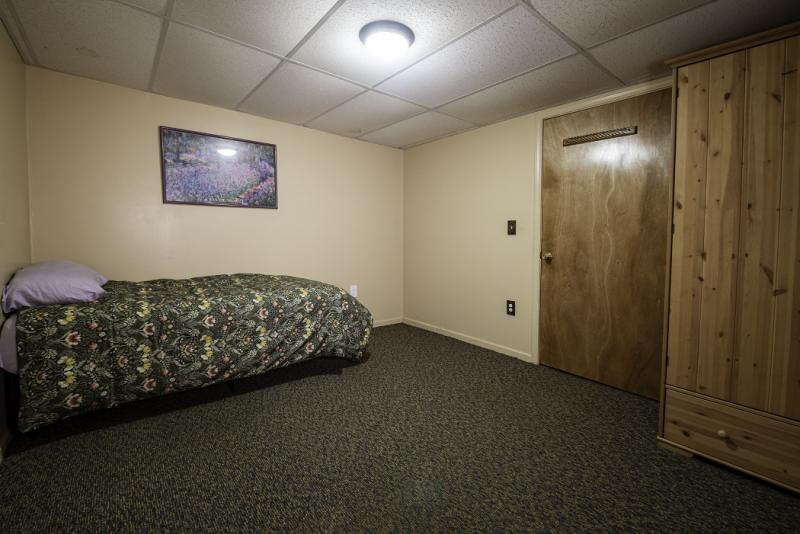
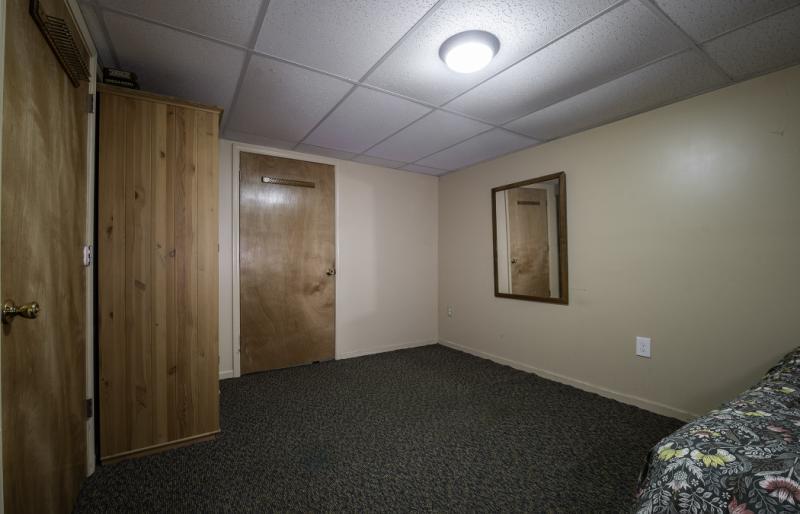
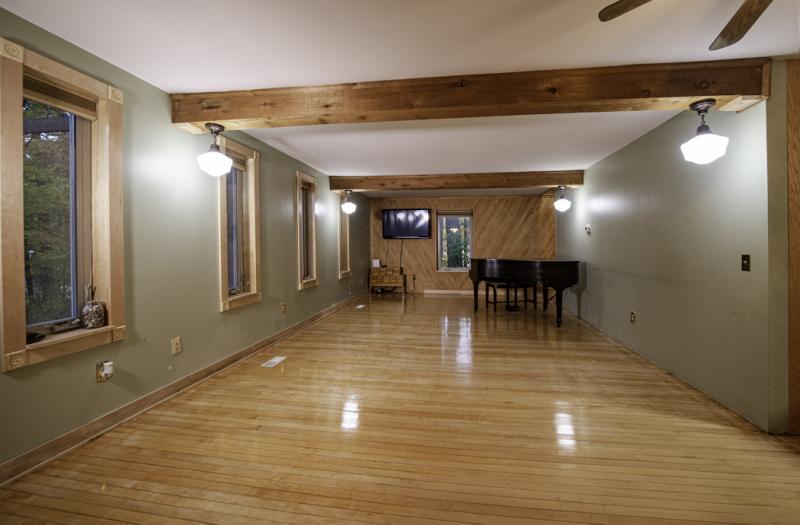
Tucked away in a serene, private setting just minutes from downtown Caseville and Lake Huron beaches, this property sits across three combined lots totaling over 1.5 acres. Offering 2,700 total square feet of finished space (1,800 above grade, plus a 900 sq. ft. finished walkout basement), the layout works effortlessly for full-time living, hosting extended family, or operating a high-occupancy vacation retreat. An additional wooded 0.5-acre lot is also available for purchase to expand your privacy or footprint even further. | INVITING INTERIORS & MODERN COMFORTS: The main level opens with refinished solid maple hardwood floors running through an expansive living space framed by ample windows and peaceful natural views. The remodeled kitchen showcases custom oak and maple cabinetry, modern features, and a spacious island with flexible seating for four to six people. Complemented by new carpet throughout the main and top floors, the versatile layout includes 4 core bedrooms, 3 full bathrooms, and two separate flex rooms: one near the entrance perfect for a dining area or formal foyer, and another ideal for a home office, den, or 5th bedroom. Downstairs, the finished walkout basement features a cozy gas fireplace and direct sliding-door access to the yard, creating an ideal secondary lounge, game room, or guest suite. | OUTDOOR LIVING & CONVENIENCE: Step outside to a durable, low-maintenance composite wraparound porch made for relaxing under the trees. The 1.5-acre lot features an expanded driveway designed with effortless turn-around room for trailered boats, jet skis, and guest parking, while a 3-car garage provides ample height, clearance, and storage space for tools, gear, and lake toys. Nestled back in the woods, an outdoor fire pit area creates a perfect spot for evening gatherings. | CORE SYSTEMS & UTILITIES: Built for long-term reliability, the home features a Generac whole-house backup generator, high-efficiency furnace, new water heater, central A/C, modern thermal windows and doors throughout, and high-speed fiber internet for fast, seamless connectivity. In additional .52 acre lot at the end of Corral Drive is also available for purchase.